
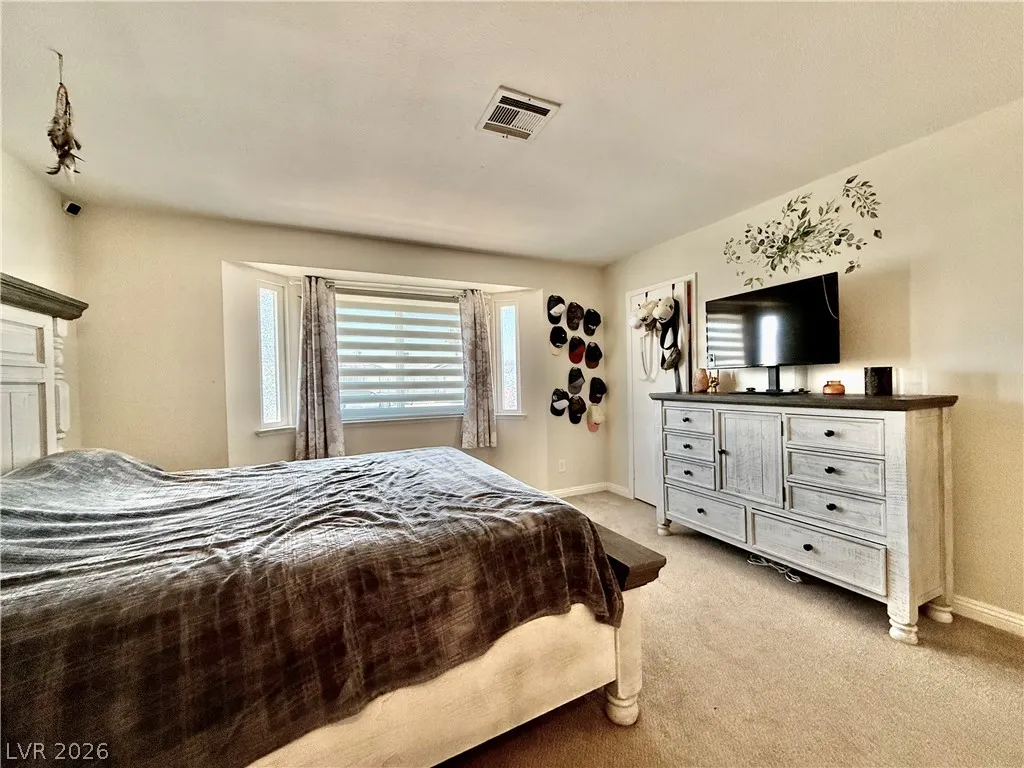
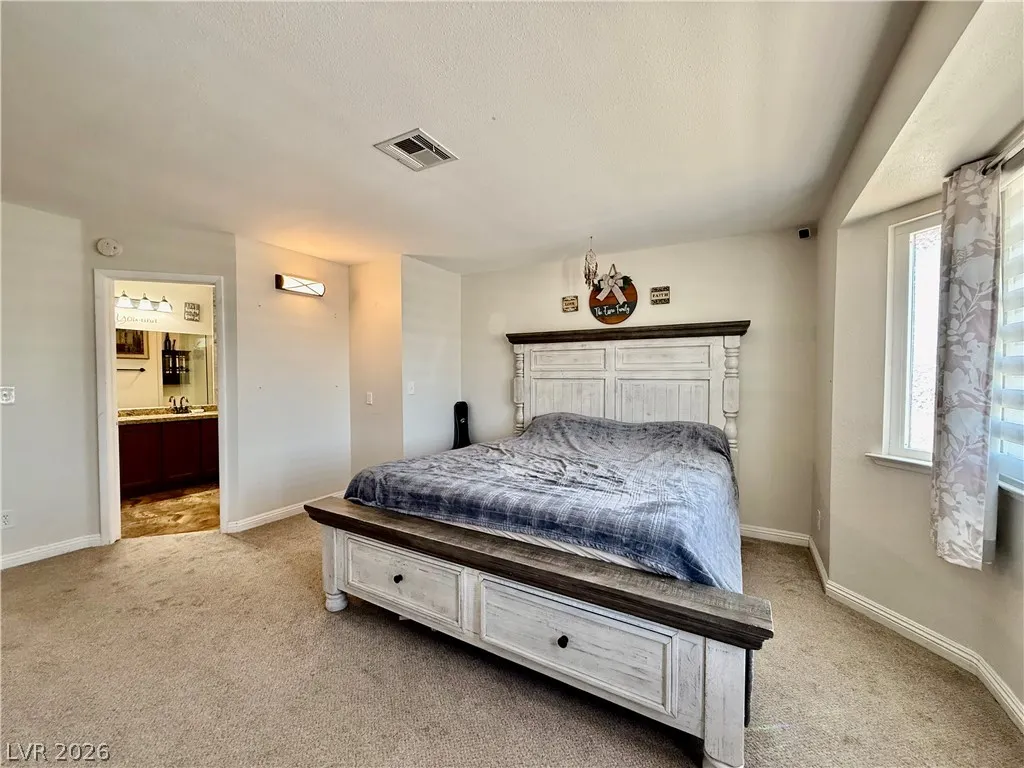
Price Reduction - Primary on Main
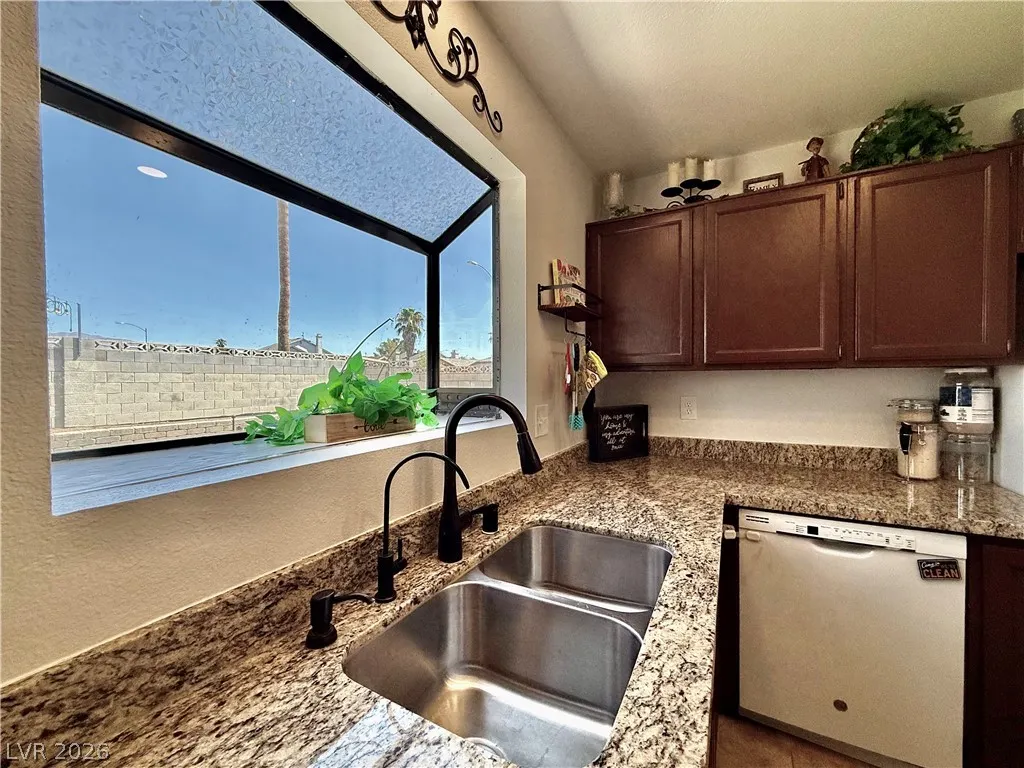
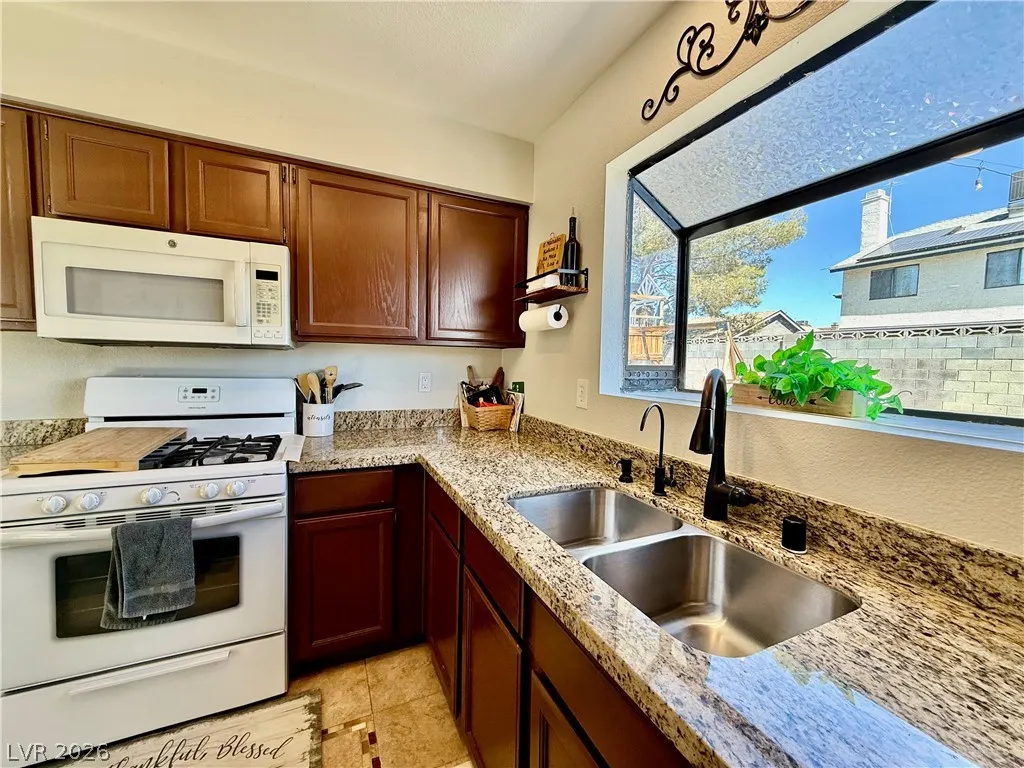
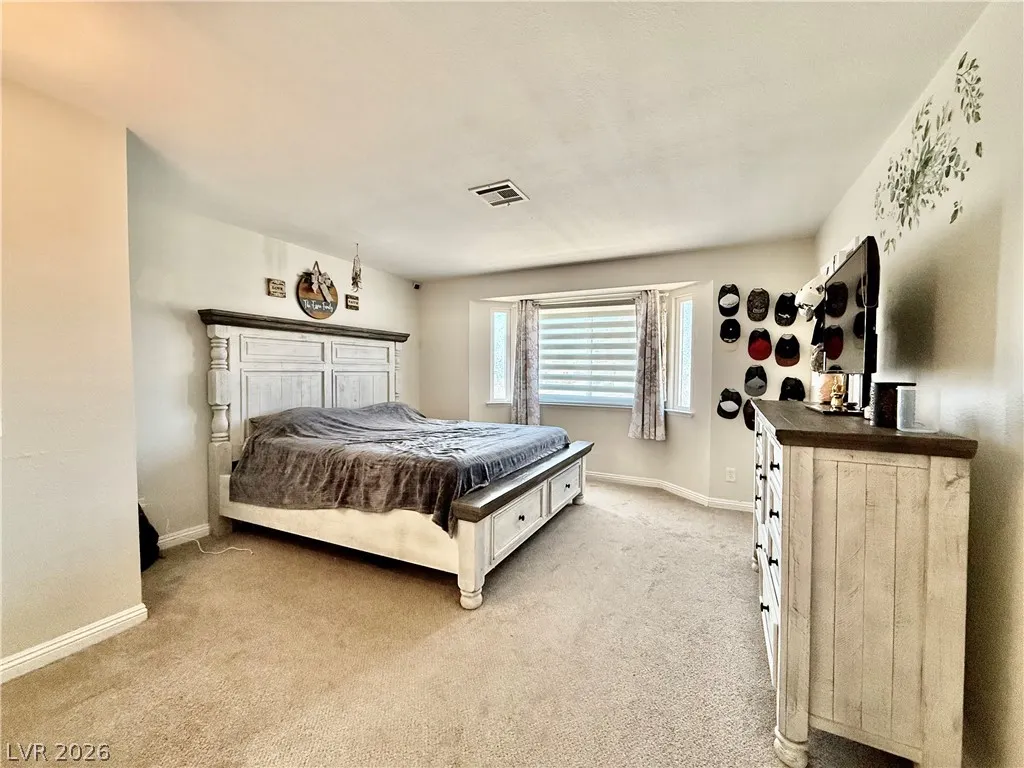
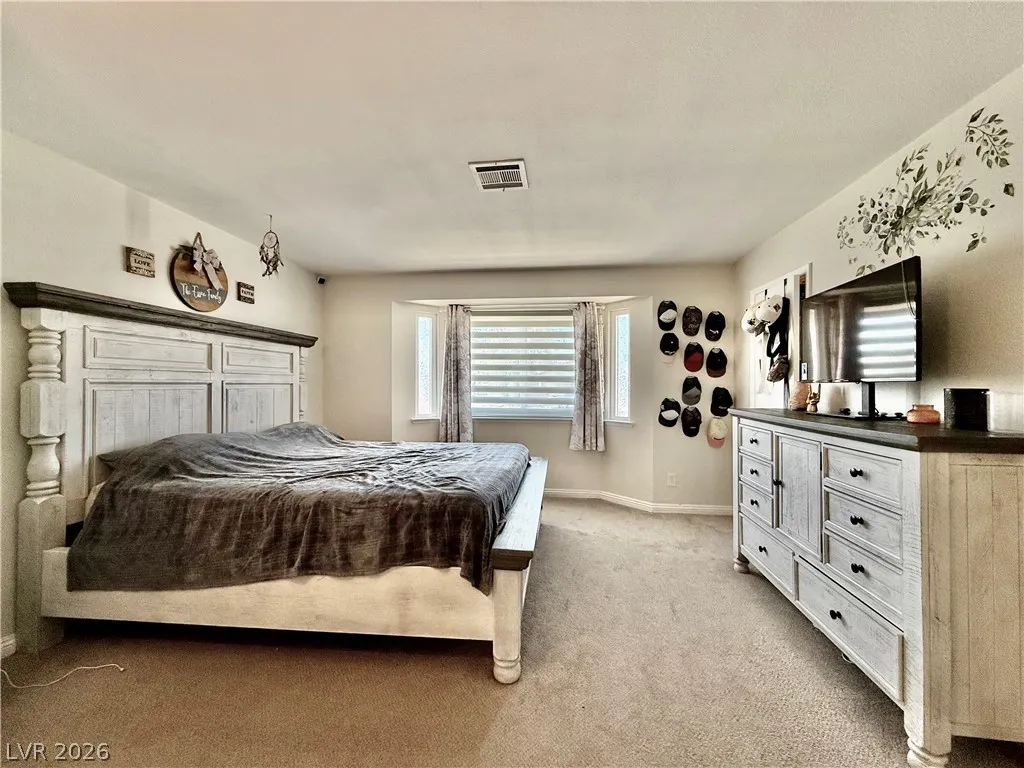
Address
5876 Tippin Drive, Las Vegas, NV
Price
$ 414,900
Property Attributes
- MLS#2805530
- TypeSingle Family
- Listing Status Active Under Contract
- CountyClark
- CityLas Vegas
- NeighborhoodCountry Lane Estate
- Zip89130
- Style
- Year Built1989
- Taxes$ 1503
- Price$ 414,900
- Bedrooms3
- Full Bathrooms2
- Half Bathrooms0
- Sqr Footage1214
- Lot Size0.17 Acres
Data Source:
Greater Las Vegas MLS (GLVAR)
Property Description
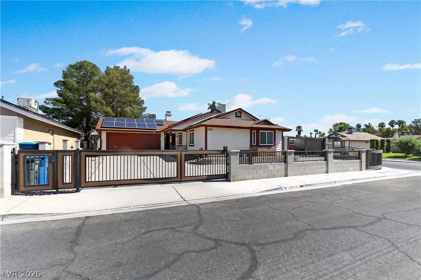
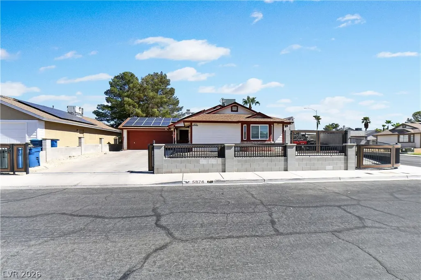
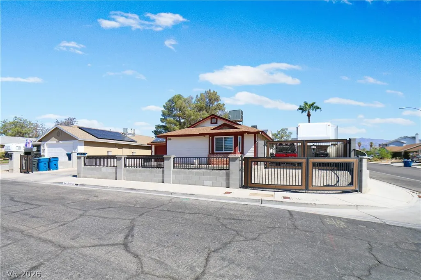
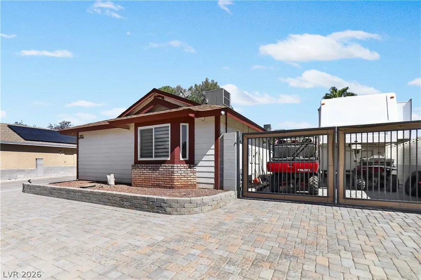
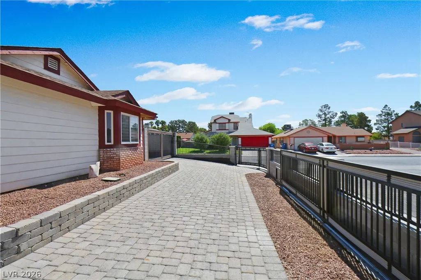
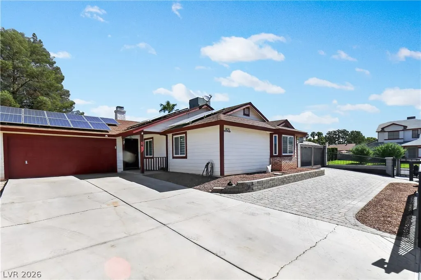
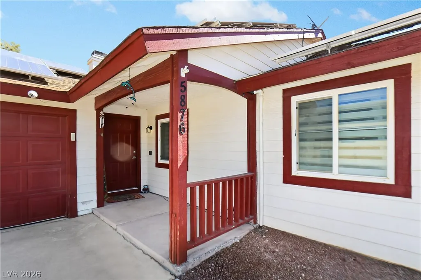
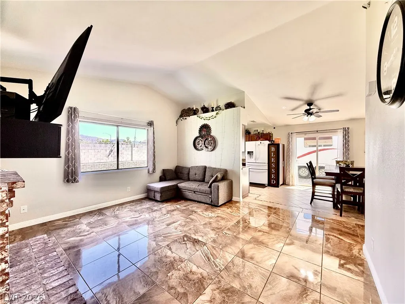
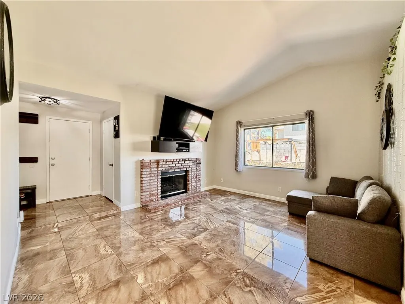
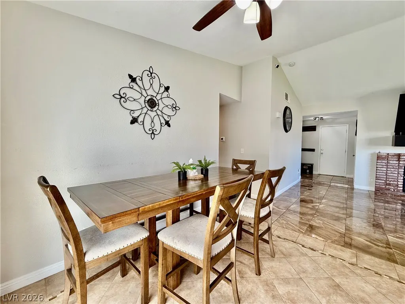
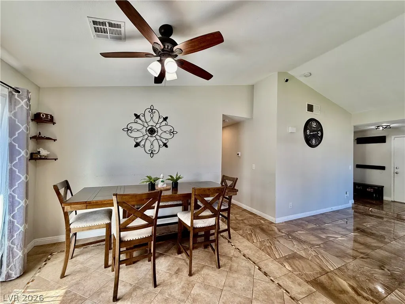
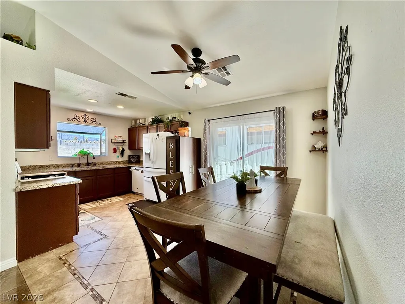
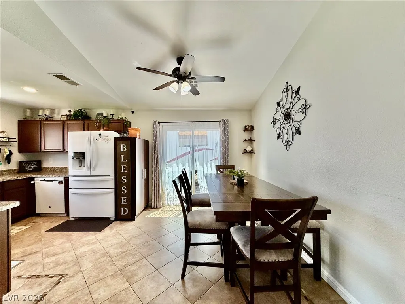
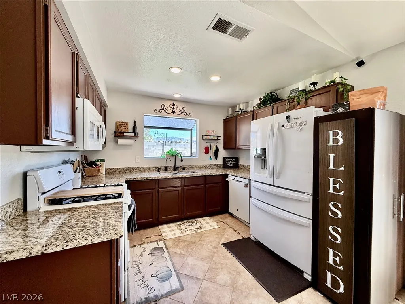
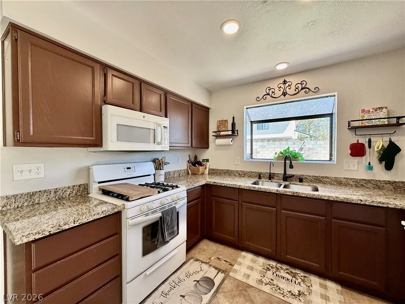
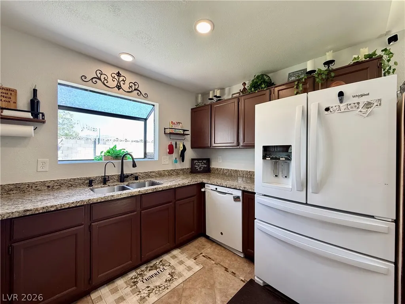
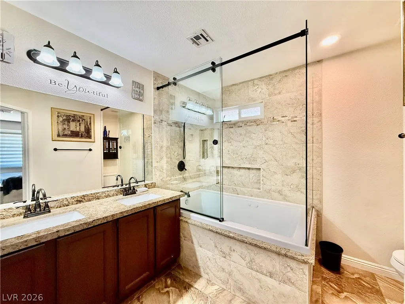
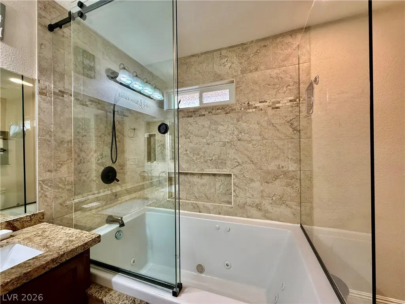
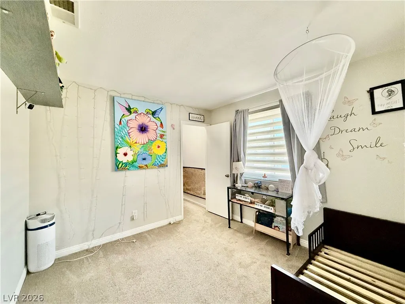
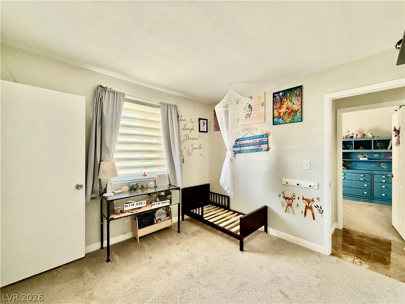
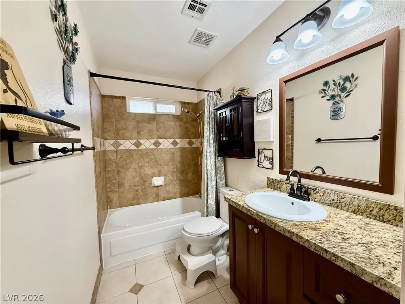
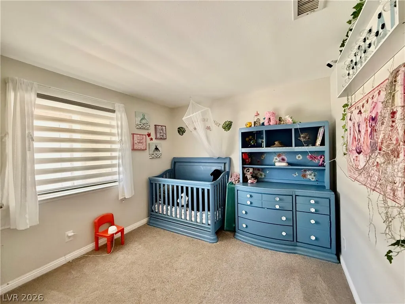
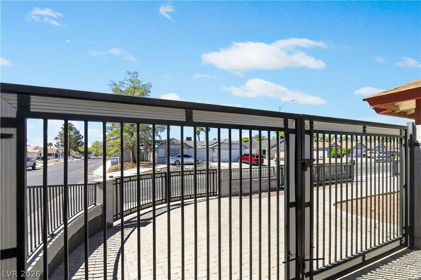
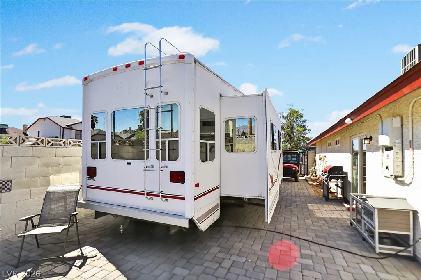
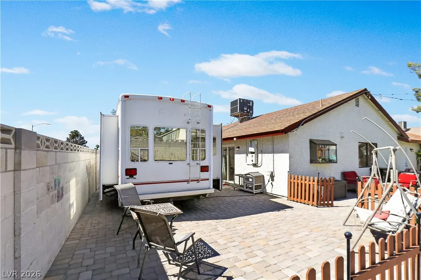
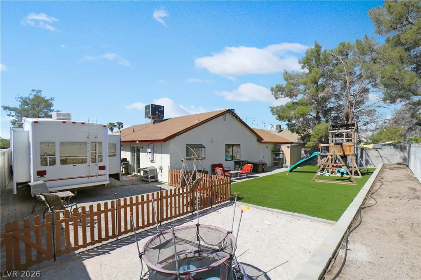
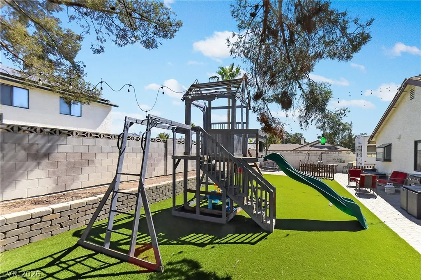
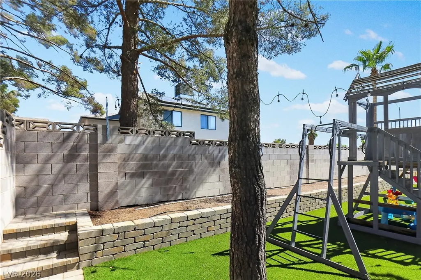
Discover unparalleled comfort and modern living in this charming Las Vegas residence in a great neighborhood with no HOA, perfectly situated for both relaxation and convenience. This single-story home, boasting three bedrooms and two full bathrooms across 1212 square feet, offers an inviting retreat with thoughtful details throughout. Experience the ease of a private, fenced yard, ideal for outdoor enjoyment and enhanced by convenient back yard access. The property features a welcoming covered porch, perfect for greeting guests, and a secure, gated frontage that ensures privacy and peace of mind. Sustainable living is effortlessly achieved with integrated paid off solar panels, contributing to energy efficiency and lower energy bill. The exterior showcases a blend of brick and stucco construction, complemented by a durable shingle roof and elegant wrought iron fencing. A paved driveway, complete with an integrated gate, leads to a spacious garage, providing ample parking and room for RV Parking on east side of property. Inside, essential appliances like a microwave and an owned water conditioner are included for immediate comfort. This home truly combines functional design with desirable amenities in a vibrant community.
| Elementary School | Middle School | High School |
|---|---|---|
| May Elementary School | Swainston Theron Middle School | Shadow Ridge High School |
| Price History | |
|---|---|
| 8/5/2026 | Listed $424,900 |
| 9/2/2026 | 2$414,900 |
General Features
| Interior Features | Bedroom on Main Level,Ceiling Fan(s),Full Bath on Main Level,Primary Downstairs,Window Treatments |
|---|---|
| Sewer | Public Sewer |
| Heating | Central,Gas |
| Cooling | Central Air,Electric |
| Utilities | Underground Utilities |
| Possession | Close Of Escrow |
| Roof | Composition,Shingle |
| Appliances | Dryer,Dishwasher,Disposal,Gas Range,Microwave,Refrigerator,Washer |
| Exterior Features | Circular Driveway,Porch,Patio,Private Yard,RV Hookup,Shed |
| Garage Spaces | 2 |
| Patio/Porch Features | Patio,Porch |
| Architectural Style | One Story |
| Year Built | 1989 |
| Electric | Photovoltaics Seller Owned |
| Stories | 1 |
| Property SubType | Single Family Residence |
| Additional Parcels Description | --- |
| County | Clark |
| Property Type | Residential |
| Association Amenities | None |
| Attached Garage | Yes |
| Contingency | Other |
| Energy Efficient | Windows |
| Subdivision Name | Country Lane Estate |
| Facing Direction | South |
| Garage Y/N | Yes |
| Other Structures | Shed(s) |
| Total Rooms | 7 |
| Status | Active Under Contract |
| Buyer Financing | Conventional |
| Directions | From Ann and Jones, East on Ann, South on Rock Creek (First Street East of Jones on Ann), West on Tippin, property on Northwest Corner |
| High School | Shadow Ridge |
| City | Las Vegas |
| Zoning Description | Single Family |
| Lot Size Units | Acres |
| Lot Size Square Feet | 7405 |
| Elementary School | May, Ernest,May, Ernest |
| Year Built Details | RESALE |
| Tax Annual Amount | 1503 |
| Middle/Junior High School | Swainston Theron |
| Property Condition | Resale |
| Virtual Tour | https://www.propertypanorama.com/instaview/las/2805530 |
| Days on Market | 31 |
| Standard Status | Active Under Contract |
| Property Sub Type Additional | Single Family Residence |
| PostalCity | Las Vegas |
Interior Features
| Flooring | Carpet,Tile |
|---|---|
| Furnished Y/N | Unfurnished |
| Total Fireplaces | 1 |
| Fireplace Features | Living Room,Wood Burning |
| Air Conditioning Y/N | Yes |
| Heating Y/N | Yes |
| Window Features | Double Pane Windows,Drapes |
| Fireplace Y/N | Yes |
| Full Baths | 2 |
| Laundry Features | Gas Dryer Hookup,In Garage |
| Total Bedrooms | 3 |
| Total Baths | 2 |
| Bedrooms Possible | 3 |
Exterior Features
| Fencing | Block,Full,RV Gate,Wrought Iron |
|---|---|
| Parking Features | Attached,Garage,Inside Entrance,Private,RV Hook-Ups,RV Gated,RV Access/Parking,RV Paved |
| Lot Features | Corner Lot,Garden,Landscaped,Synthetic Grass,Trees,< 1/4 Acre |
| Water Source | Public |
| Lot Size Area | 0.17 |
| Building Area Total | 1214 |
| Lot Size Acres | 0.17 |
| Horse Amenities | None |
Amenities
- Foreclosure
- Views
- Short Sale
- New Construction
- Adult 55+
- Lease To Own
- No HOA Fees
- Furnished
- Primary On Main
- Air Conditioning
- Seller Finance
- Green
- Fixer Upper
- Horse
- Golf
- Fireplace
- Deck
- Garage
- Basement
- Pool
Property vs Single Family Average in 89130
Price
Taxes
Year Built

